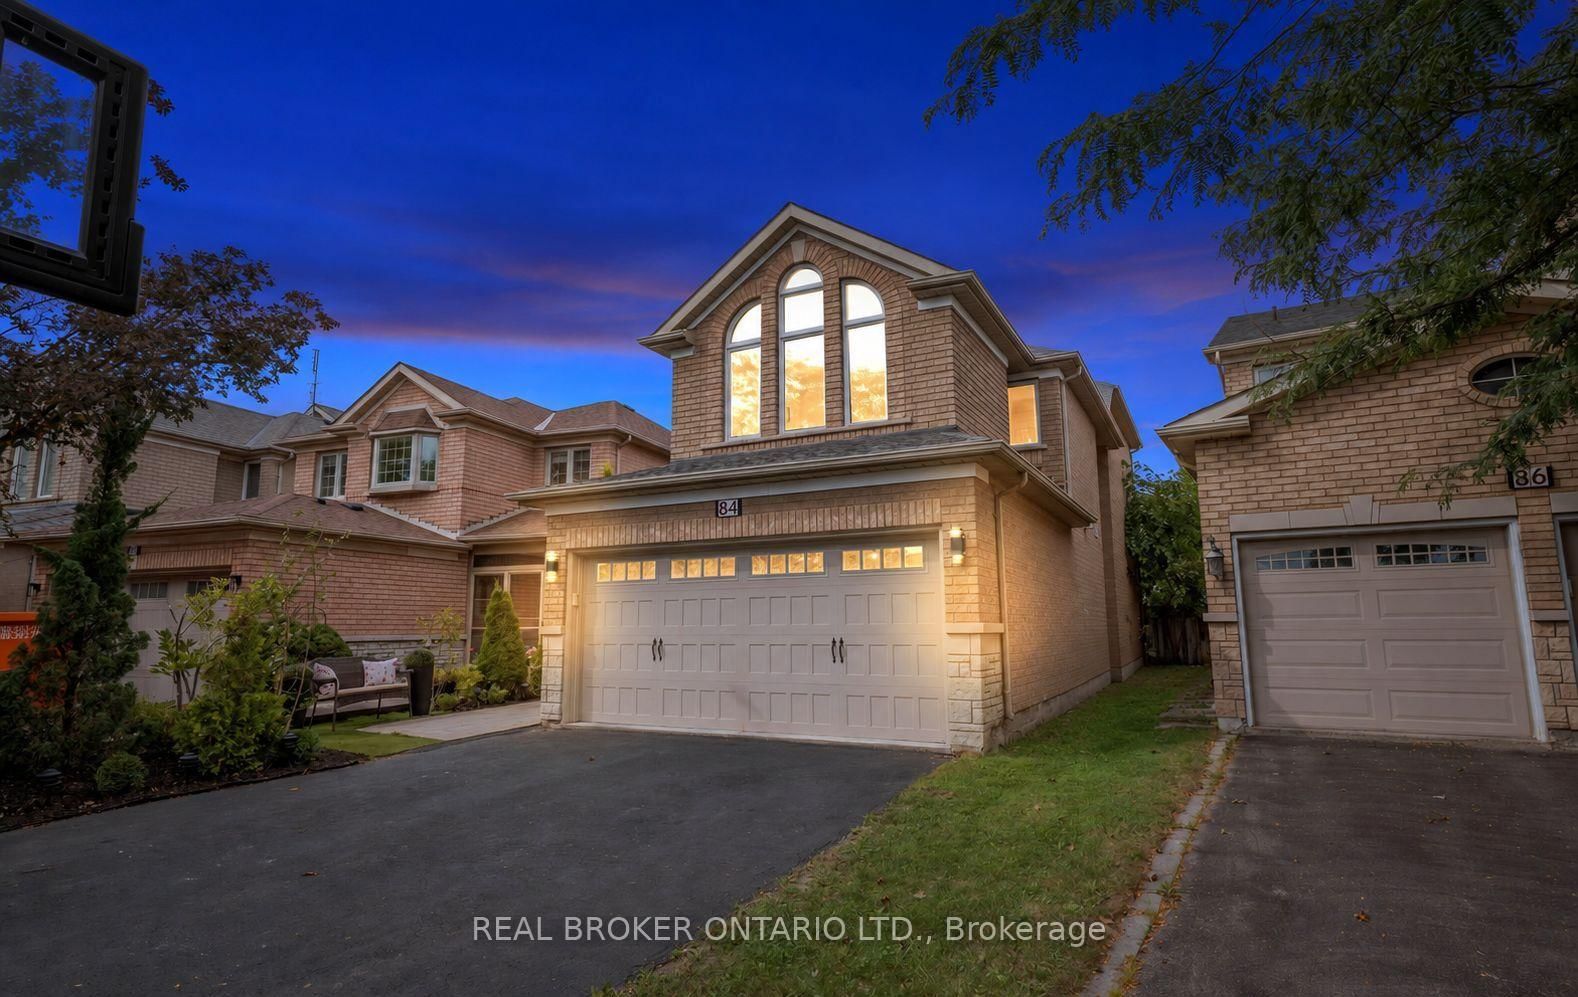
<-- style PDP --> 84 Sandway Crescent, Vaughan - Detached for sale for $1,088,800
  • for sale

84 Sandway Crescent

Vaughan, Ontario, L6A 2M3 - Maple

$1,088,800

  • Neighbourhood

    Maple

  • Major Intersection

    Teston Rd & Sandway Cres

  • Listed Since: 9 day(s)

  • Last update: today

Overview

  • Property Type

    Detached, 2-Storey

  • Bedrooms

    4 + 1

  • Bathrooms

    4

  • Basement

    Finished

  • Kitchen

    1

  • Total Parking

    6 (2 Attached Garage)

  • Lot Size

    29.53x121.52 (Feet)

  • Taxes

    $5,806.43 (2026)

  • Type

    Freehold

Property Description

Property description for 84 Sandway Crescent, Vaughan

Welcome to a home that genuinely stands out the moment you walk through the door. Tucked away in one of Maple's most sought-after neighborhoods, this beautiful 4+1 bedroom, 4-bathroom family residence offers over 3,000 sq ft of bright, open, and welcoming living space. The first thing you will notice is how fresh and clean the entire home feels, featuring a bright, neutral palette and massive windows that fill every corner with natural light. The main floor strikes the perfect balance between grand and cozy, highlighted by a unique three-sided gas fireplace linking the living and dining rooms. Just a few steps away, the layout opens to a kitchen with soaring 12-foot ceilings, creating an airy hub for daily family life. Every single detail-down to the updated door handles and refreshed light fixtures-has been carefully completed to give the interior a polished, completely move-in-ready feel. Upstairs, the bedrooms are remarkably spacious, anchored by a large primary retreat. Downstairs, the finished basement features a massive recreation room, a 5th bedroom, and a full 3-piece bath, giving you a perfect flexible setup for a home office, gym, or long-term guest suite. Outside, the home sits on a premium pie-shaped lot with an extra-wide backyard and a professional interlocking patio, custom-made for summer barbecues. Positioned minutes from Cortellucci Vaughan Hospital, the Maple GO station, and top schools, this property offers premium convenience and deep comfort. It truly shows beautifully-come see it for yourself and feel the difference.

Listed by REAL BROKER ONTARIO LTD.

  • MLS #

    N13797506

  • Sq. Ft

    2000-2500

  • Sq. Ft. Source

    MLS

  • Lot Irregularities

    Y

  • Year Built

    Available Upon Request

  • Pool

    None

  • Drive

    Pvt Double

  • Garage

    Attached, 2 spaces

  • Total Parking

    6

  • Family Room

    Y

  • Den

    Y

  • Exterior

    Brick

  • Fireplace

    Y

  • Roof

    Asphalt Shingle

  • Foundation

    Concrete Block

  • Elevator

    n/a

  • Water View

    n/a

  • Laundry Level

    Main

  • Heat

    Forced Air

  • A/C

    Central Air

  • Water

    Municipal

  • Water Supply

    n/a

  • Sewers

    Sewers

  • Central Vac

    Y

  • Living

    5.79 x 5.46 ft Main level

    hardwood floor, Combined W/Dining

  • Dining

    5.79 x 5.46 ft Main level

    hardwood floor, Combined W/Living

  • Kitchen

    3.46 x 3.15 ft Main level

    Updated, Centre Island, Eat-In Kitchen

  • Breakfast

    3.14 x 2.56 ft Main level

    Family Size Kitchen, O/Looks Family, W/O To Yard

  • Family

    5.16 x 3.62 ft Main level

    hardwood floor, Gas Fireplace, O/Looks Backyard

  • Primary

    6.74 x 4.75 ft 2nd level

    W/I Closet, Double Closet, 5 Pc Ensuite

  • 2nd Br

    6.52 x 3.72 ft 2nd level

    Closet, Electric Fireplace

  • 3rd Br

    3.04 x 2.9 ft 2nd level

    Closet

  • 4th Br

    3.7 x 2.6 ft 2nd level

    Closet

  • 5th Br

    3.44 x 2.6 ft Lower level

    Laminate

  • Rec

    12.77 x 6.74 ft Lower level

    Laminate, 3 Pc Bath

  • MLS #

    N13797506

  • Sq. Ft

    2000-2500

  • Sq. Ft. Source

    MLS

  • Lot Irregularities

    Y

  • Year Built

    Available Upon Request

  • Pool

    None

  • Drive

    Pvt Double

  • Garage

    Attached, 2 spaces

  • Total Parking

    6

  • Family Room

    Y

  • Den

    Y

  • Exterior

    Brick

  • Fireplace

    Y

  • Roof

    Asphalt Shingle

  • Foundation

    Concrete Block

  • Elevator

    n/a

  • Water View

    n/a

  • Laundry Level

    Main

  • Heat

    Forced Air

  • A/C

    Central Air

  • Water

    Municipal

  • Water Supply

    n/a

  • Sewers

    Sewers

  • Central Vac

    Y

  • Living

    5.79 x 5.46 ft Main level

    hardwood floor, Combined W/Dining

  • Dining

    5.79 x 5.46 ft Main level

    hardwood floor, Combined W/Living

  • Kitchen

    3.46 x 3.15 ft Main level

    Updated, Centre Island, Eat-In Kitchen

  • Breakfast

    3.14 x 2.56 ft Main level

    Family Size Kitchen, O/Looks Family, W/O To Yard

  • Family

    5.16 x 3.62 ft Main level

    hardwood floor, Gas Fireplace, O/Looks Backyard

  • Primary

    6.74 x 4.75 ft 2nd level

    W/I Closet, Double Closet, 5 Pc Ensuite

  • 2nd Br

    6.52 x 3.72 ft 2nd level

    Closet, Electric Fireplace

  • 3rd Br

    3.04 x 2.9 ft 2nd level

    Closet

  • 4th Br

    3.7 x 2.6 ft 2nd level

    Closet

  • 5th Br

    3.44 x 2.6 ft Lower level

    Laminate

  • Rec

    12.77 x 6.74 ft Lower level

    Laminate, 3 Pc Bath

Thinking of Selling?

Find Out Your Home’s Value in Today’s Market!

No Email or Signup is required to view your home estimate.

estimate your home value

Contact Manoj Kukreja

Sales Representative,
Century 21 People’s Choice Realty Inc.,
Brokerage
(647) 576 - 2100

Manoj profile avatar

Property History

Property history for 84 Sandway Crescent, Vaughan

This property has been sold 5 times before. Create your free account to explore sold prices, detailed property history, and more insider data.

Sign In / Register

Mortgage Calculator

This data is for informational purposes only.

Mortgage Payment per month

Principal Amount

Interest

Total Payable

Amortization

Amortization

Closing Cost Calculator

This data is for informational purposes only.

Closing Cost Total for this property

Total Cash flow for purchasing this property

Down Payment(%)*
Additional information

Provincial Land Transfer Tax

Ontario Land Transfer Tax Rebate

Toronto Land Transfer Tax

Toronto Land Transfer Tax Rebate

PST on CMHC Insurance Premium

Lawyer Fees

$2,825

Government Registration Fee's

$164

Title Insurance

Closing Cost Total

Total Cash flow for purchasing this property

Provincial Land Transfer Tax

Ontario Land Transfer Tax Rebate

Toronto Land Transfer Tax

Toronto Land Transfer Tax Rebate

PST on CMHC Insurance Premium

Lawyer Fees

$2,825

Government Registarion Fee's

$164

Title Insurance

Down Payment(%)*

* A down payment of less than 20% is permitted only for first-time home buyers purchasing their principal residence. The minimum down payment required is 5% for the portion of the purchase price up to $500,000, and 10% for the portion between $500,000 and $1,500,000. For properties priced over $1,500,000, a minimum down payment of 20% is required.

Thinking of Selling?

Find Out Your Home’s Value in Today’s Market!

No Email or Signup is required to view your home estimate.

estimate your home value

Contact Manoj Kukreja

Sales Representative, Century 21 People’s Choice Realty Inc., Brokerage
(647) 576 - 2100

Manoj profile avatar

Recent Sold Listings in Maple, Vaughan

Popular Cities